
BEDS3
BATHS4 full
SQUARE FEET3,547
MLS#2802888
STATUSActive
PROPERTY TYPEResidential - Single Family
SUBDIVISIONPaiute Crossing At Tule Spgs
Property Description
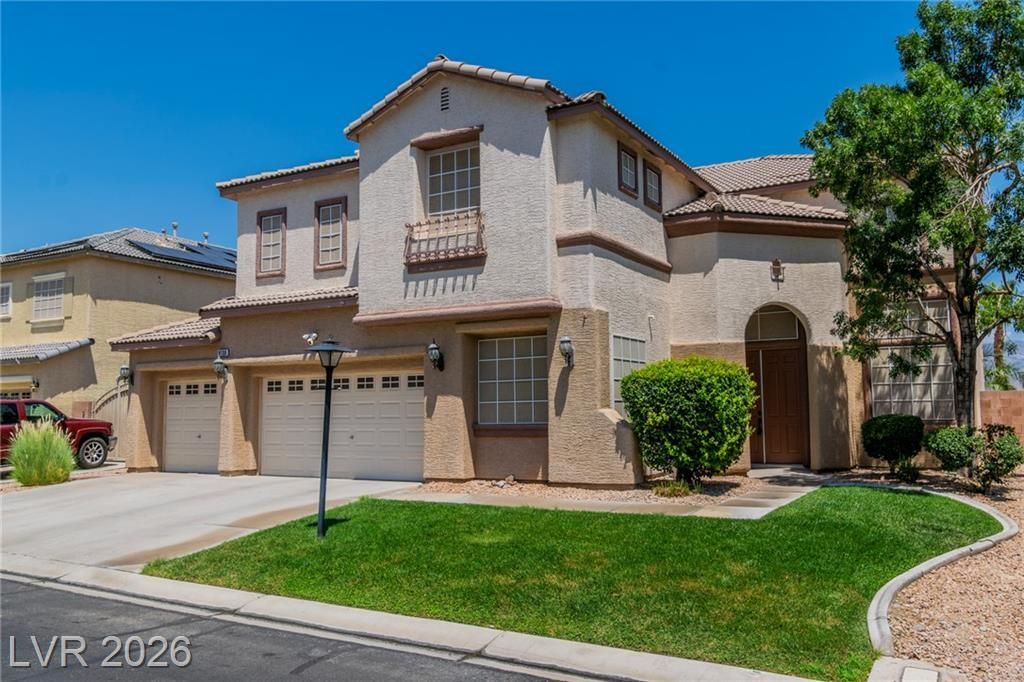
**RARE OPPORTUNITY**Welcome to this beautiful home with 3 beds & 4 baths PLUS an EXTRA ROOM DOWNSTAIRS within the desirable GATED Northwest Las Vegas Suncrest Trails. Located on a PRIVATE CUL-DE-SAC with a HUGE PERIMETER PRIVACY LOT, beautiful PARK IN THE FRONT and UNOBSTRUCTED MOUNTAIN VIEWS from the BACKYARD OASIS with a sparkling POOL. Recently updated residence offers breathtaking views of Gass Peak, the Sheep Range Mountains, and starry night skies from the backyard and the oversized primary suite. Enjoy exceptional privacy with no rear neighbors as the home backs to protected wildlife conservation land near Floyd Lamb Park.The grand entry features dramatic vaulted ceilings & an elegant, curved staircase. The functional & LARGEST FLOOR PLAN in the community includes an EXTRA downstairs bedroom and full bath, ideal for guests, multigen living, or an office. Upstairs, EACH BEDROOM has its OWN BATHROOM providing comfort for family and visitors. The refreshed kitchen features a brand-new island & quartz counter-tops, newly repainted cabinets, and opens to spacious living and dining areas perfect for entertaining. Additional updates include freshly repainted baseboards throughout, newly repainted front door, a recently replaced upstairs A/C unit (4 mos old), a main water line replaced 2 years ago, carpet replaced with LVP throughout the home, and an upgraded master shower in 2020. The oversized 3-car garage includes additional work/storage space with potential to be converted into a 5th bedroom, office, or gym. Located near the end of a quiet cul-de-sac & directly across from the community park, this home offers the perfect balance of privacy, recreation, and convenience. Conveniently located near shopping, dining, schools, freeway access, Floyd Lamb Park, running trails, mountain bike courses, & even fishing, this rare property combines space, updates, privacy, & an unbeatable location. Don't miss the opportunity to own one of the community's premier homes!
Property Features
Property Type: Residential - Single Family
Cooling: Central Air, Gas
Fireplaces: 2
Garage: 3 car attached
Heating: Central, Gas, Multiple Heating Units
Home Style: Two Story
Lot Size: 0.19 Acres
Roof Type: Tile
Stories: 2.0
Taxes: $4,369
Year Built: 2002
Amenities
Bedroom on Main Level
Ceiling Fan(s)
Pot Rack
Window Treatments
Private Yard
Feature Descriptions
Appliances: Built-In Electric Oven, Dryer, Dishwasher, Gas Cooktop, Disposal, Microwave, Refrigerator, Wine Refrigerator, Washer
Association Amenities: Basketball Court, Dog Park, Gated, Park
Exterior: Drywall
Fencimg: Block, Back Yard
Fireplace: Family Room, Gas, Primary Bedroom
Flooring: Laminate, Tile
HOA Fee: 120/ Monthly
Laundry: Gas Dryer Hookup, Upper Level
Lot: Back Yard, Fruit Trees, Front Yard, Landscaped, < 1/4 Acre
Parcel#: 125-09-314-002
Parking: Assigned, Attached, Covered, Garage, Garage Door Opener, Inside Entrance, Storage, Workshop in Garage, Guest
Parking Notes: Assigned, Attached, Covered, Garage, Garage Door Opene
Pool: Above Ground
Sewer: Public Sewer
Special View Info: Mountain(s)
Swimming Pool: Yes
Utilities: Underground Utilities
Water: Public
Window: Blinds, Double Pane Windows, Low-Emissivity Windows
Room Sizes
Living Room: 18 X 13
Family Room: 18 X 13
Dining Room: 13 X 12
Den: 15 X 12
Bedroom 3: 14 X 12
Bedroom 2: 14 X 12
Primary Bedroom: 28 X 16
Local Schools
High School: Arbor View
Middle School: Cadwallader Ralph
Elementary School: Bilbray, James H.,Bilbray, James H.
Listed By / Shown By
Listed By
Agency Name: SimpliHOM
Agent Name: Darlene Pamela T. Dato-On

Shown By
Agent Name: Jose Gonzalez
Agent Phone: (702) 256-4900
Agency Title: Wardley Real Estate

Estimate Your Payment
Estimated Payment
$ 3,365.11 per month $2,788.11 Principal & Interest $364.08 Property Tax $212.92 Homeowner's InsuranceChange Payment Information

Jose Gonzalez
S.0205176
Email Me

"GLVAR MLS deems information realiable but not guaranteed."
Listing data compilation and photo(s) © 2026 Greater Las Vegas Association of REALTORS® MLS , All Rights Reserved.
Privacy Policy / DMCA Notice / ADA Accessibility


This site is hosted, designed and copyright
© 1994 - 2026 by
Delta Media Group, Inc. -- Patent Pending --
Agent License Information: S.0205176
8130 Buffalo Clan Court | MLS# 2802888
This single family home located at 8130 Buffalo Clan Court, Las Vegas, NV 89131 is currently listed for sale with an asking price of $730,000. This property was built in 2002 and has 3 bedrooms and 4 full baths with 3547 sq. ft. Buffalo Clan Court is located in the Paiute Crossing At Tule Spgs subdivision. Search Paiute Crossing At Tule Spgs real estate on josegonzalez.wardleyre.com today.