
BEDS3
BATHS3 full
SQUARE FEET1,768
MLS#2803094
STATUSActive
PROPERTY TYPEResidential - Townhouse
SUBDIVISIONValley Vista Parcel 34
Property Description
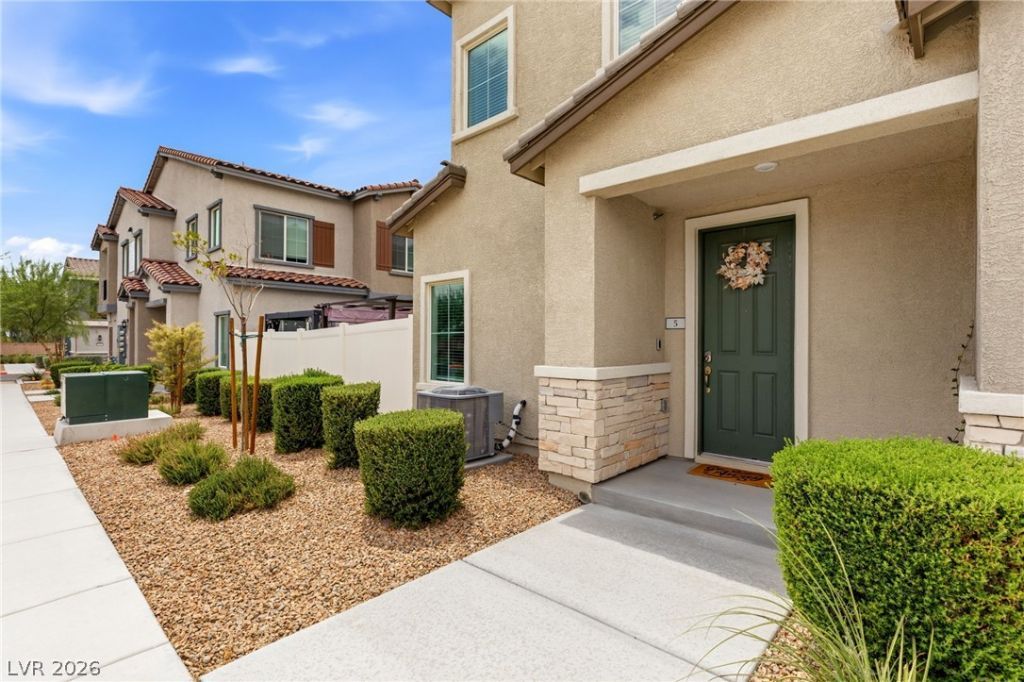
Welcome to this charming townhome located in the highly desirable master-planned community of Valley Vista. Situated in a beautifully maintained gated community with ample guest parking, this corner unit offers an abundance of natural light and a thoughtfully designed floor plan with space, comfort, and functionality in mind.Featuring 3 bedrooms plus a versatile loft, this home includes a desirable downstairs bedroom with a full bathroom, perfect for guests, multi-generational living, or a private home office. The inviting main level offers a spacious dining area, beautiful finishes, and a well-appointed kitchen with a large pantry providing plenty of storage.Step outside to your private backyard retreat, a rare find for a townhome, complete with stylish pavers and turf for easy maintenance and year-round enjoyment. The attached 2-car garage adds convenience and additional storage.Located within the vibrant Valley Vista community, residents enjoy nearby parks, trails, shopping, dining, and easy access to everyday conveniences. Enjoy the community's private playground and pool. This beautifully designed corner-unit townhome offers the perfect blend of privacy, comfort, and modern living.
Property Features
Property Type: Residential - Townhouse
Cooling: Central Air, Electric
Garage: 2 car attached
Heating: Central, Gas
Home Style: Two Story
Lot Size: 0.17 Acres
Roof Type: Tile
Stories: 2.0
Taxes: $4,278
Year Built: 2022
Amenities
Bedroom on Main Level
Ceiling Fan(s)
Window Treatments
Porch
Patio
Private Yard
Feature Descriptions
Appliances: Dryer, Dishwasher, Disposal, Gas Range, Microwave, Refrigerator, Washer
Association Amenities: Gated, Playground, Park, Pool
Exterior: Frame, Stucco
Fencimg: Back Yard, Vinyl
Flooring: Carpet, Tile
HOA Fee: 57/ Monthly
Laundry: Gas Dryer Hookup, Main Level, Laundry Room
Lot: Desert Landscaping, Landscaped, Synthetic Grass, < 1/4 Acre
Parcel#: 124-18-413-279
Parking: Attached, Garage, Garage Door Opener, Guest, Inside Entrance, Private
Parking Notes: Attached, Garage, Garage Door Opener, Guest, Inside En
Patio/Porch: Patio, Porch
Pool: Association
Sewer: Public Sewer
Utilities: Underground Utilities
Water: Public
Window: Blinds, Double Pane Windows
Room Sizes
Loft: 8 X 12
Living Room: 12 X 11
Dining Room: 10 X 11
Bedroom 3: 11 X 11
Bedroom 2: 11 X 12
Primary Bedroom: 12 X 12
Local Schools
High School: Shadow Ridge
Middle School: Saville Anthony
Elementary School: Heckethorn, Howard E.,Heckethorn, Howard
Listed By / Shown By
Listed By
Agency Name: Huntington & Ellis, A Real Est
Agency Contact: (702) 800-8999
Agent Name: John Sullivan

Shown By
Agent Name: Jose Gonzalez
Agent Phone: (702) 256-4900
Agency Title: Wardley Real Estate

Estimate Your Payment
Estimated Payment
$ 1,959.37 per month $1,489.15 Principal & Interest $356.50 Property Tax $113.72 Homeowner's InsuranceChange Payment Information

Jose Gonzalez
S.0205176
Email Me

"GLVAR MLS deems information realiable but not guaranteed."
Listing data compilation and photo(s) © 2026 Greater Las Vegas Association of REALTORS® MLS , All Rights Reserved.
Privacy Policy / DMCA Notice / ADA Accessibility


This site is hosted, designed and copyright
© 1994 - 2026 by
Delta Media Group, Inc. -- Patent Pending --
Agent License Information: S.0205176
7212 N Decatur Boulevard, Unit 5 | MLS# 2803094
This townhouse located at 7212 N Decatur Boulevard, Unit 5, Las Vegas, NV 89131 is currently listed for sale with an asking price of $389,900. This property was built in 2022 and has 3 bedrooms and 3 full baths with 1768 sq. ft. N Decatur Boulevard, Unit 5 is located in the Valley Vista Parcel 34 subdivision. Search Valley Vista Parcel 34 real estate on josegonzalez.wardleyre.com today.