
BEDS4
BATHS3 full
SQUARE FEET2,040
MLS#2824528
STATUSActive
PROPERTY TYPERental - Single Family
SUBDIVISIONInspirada Pod 6-5
Property Description
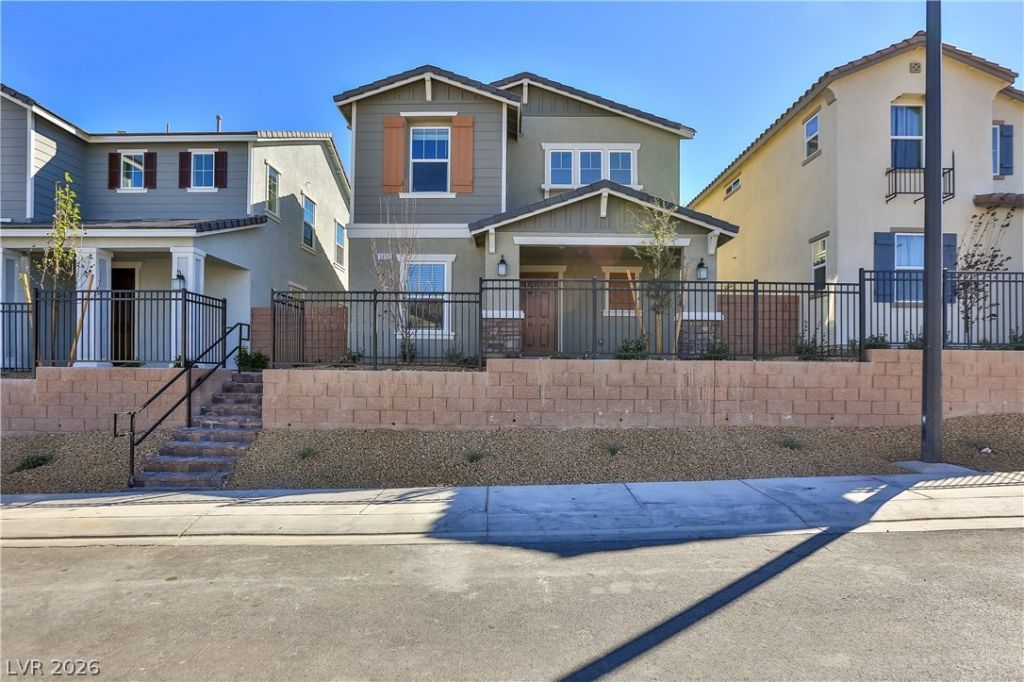
Welcome home! 4 bedroom home located in the sought after community of Inspirada. This home features a charming front entry perfect for enjoying the outdoors. With a convenient downstairs bedroom, full bathroom, and a spacious loft upstairs, this thoughtfully designed floor plan offers the flexibility and space you need. Step outside to a low maintenance yard complete with pavers and artificial turf, creating a open space for the family and/or pets. As a resident, you'll enjoy access to Inspirada's incredible amenities, including multiple parks, community pools, tennis & pickle ball courts, trails, dog parks, and much more. Come experience it for yourself and schedule your private showing.
Property Features
Property Type: Rental - Single Family
Cooling: Central Air, Electric
Garage: 2
Heating: Central, Gas
Home Style: Two Story
Lot Size: 0.06 Acres
Roof Type: Tile
Stories: 2.0
Year Built: 2023
Amenities
Bathroom on Main Level
Bedroom on Main Level
Ceiling Fan(s)
Full Bath on Main Level
Window Treatments
Exterior Steps
Patio
Private Yard
IrrigationSprinklers
Feature Descriptions
Appliances: Dryer, Dishwasher, Disposal, Gas Range, Microwave, Refrigerator, Water Softener Owned, Washer/Dryer, Washer/DryerAllInOne, Washer
Association Amenities: Basketball Court, Clubhouse, Dog Park, Pickleball, Park, Pool, Spa/Hot Tub, Security, Tennis Court(s)
Community Features: Pool
Days on Site: 2
Exterior: Frame, Stucco
Fencimg: Block, Back Yard
Flooring: Carpet, Tile
Hot Tub: Yes
Laundry: Gas Dryer Hookup, Laundry Room, Upper Level
Lot: Drip Irrigation/Bubblers, Desert Landscaping, Landscaped, Rocks, < 1/4 Acre
Parcel#: 191-22-714-080
Parking: Attached, Garage, Inside Entrance, Private
Parking Notes: Attached, Garage, Inside Entrance, Private
Patio/Porch: Patio
Pool: Community
Sewer: Public Sewer
Swimming Pool: Yes
Utilities: Cable Available, Underground Utilities
Window: Blinds, Window Treatments
Room Sizes
Bedroom 4: 10 X 12
Bedroom 3: 10 X 12
Bedroom 2: 10 X 12
Primary Bedroom: 12 X 16
Local Schools
High School: Liberty
Middle School: Webb, Del E.
Elementary School: Wallin, Shirley & Bill,Wallin, Shirley &
Listed By / Shown By
Listed By
Agency Name: LIFE Realty District
Agency Contact: (702) 557-1164
Agent Name: Jerwin Laforteza

Shown By
Agent Name: Jose Gonzalez
Agent Phone: (702) 256-4900
Agency Title: Wardley Real Estate


Jose Gonzalez
S.0205176
Email Me

"GLVAR MLS deems information realiable but not guaranteed."
Listing data compilation and photo(s) © 2026 Greater Las Vegas Association of REALTORS® MLS , All Rights Reserved.
Privacy Policy / DMCA Notice / ADA Accessibility


This site is hosted, designed and copyright
© 1994 - 2026 by
Delta Media Group, Inc. -- Patent Pending --
Agent License Information: S.0205176
3659 Bitonto Lane | MLS# 2824528
This property located at 3659 Bitonto Lane , Henderson, NV 89044 is currently listed for rent with an asking price of $2,375 / Monthly. Search Henderson real estate on josegonzalez.wardleyre.com today.