
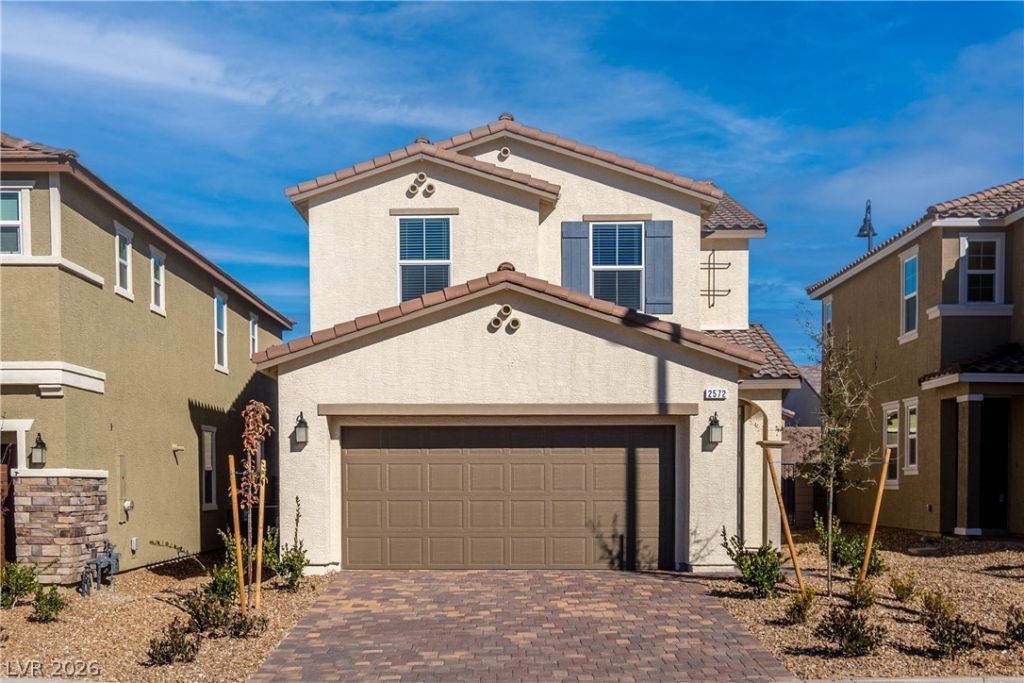
BEDS4
BATHS3 full
SQUARE FEET2,114
MLS#2824644
STATUSActive
PROPERTY TYPEResidential - Single Family
SUBDIVISIONInspirada Pod 7-4
Property Description
NEW PRICE, NEW OPPORTUNITY IN INSPIRADA! This 4-bedroom, 3-bath home offers 2,114 square feet of thoughtfully designed living space, including a spacious upstairs loft ideal for a home office, playroom, media room or second living area. The open-concept main level brings the kitchen, dining and living spaces together around a large center island, with granite countertops, stainless steel appliances and rich cabinetry.Upstairs, the primary suite features dual sinks, a separate tub and shower, while three additional bedrooms offer flexibility for family, guests or work-from-home needs. Outside, enjoy a low-maintenance backyard with artificial turf and a paved patio—more time to enjoy your weekends and less time maintaining the yard.Located in the master-planned community of Inspirada, with parks, trails, playgrounds, sports courts, community pools and gathering spaces, plus nearby shopping, dining and recreation. With a new price and plenty of space to make your own, this Inspirada home deserves another look.
Upcoming Open Houses
Open House Saturday October 10th, 12:00pm - 3:00pm
Open House Sunday October 11th, 12:00pm - 3:00pm
Property Features
Property Type: Residential - Single Family
Cooling: Central Air, Electric
Garage: 2
Heating: Central, Gas
Home Style: Two Story
Lot Size: 0.08 Acres
Roof Type: Pitched, Tile
Stories: 2.0
Taxes: $5,018
Year Built: 2022
Amenities
Bathroom on Main Level
Bedroom on Main Level
Three Quarter Bath on Main Level
Window Treatments
Programmable Thermostat
Patio
Private Yard
IrrigationSprinklers
Feature Descriptions
Appliances: Built-In Gas Oven, Dryer, Dishwasher, Gas Cooktop, Disposal, Gas Water Heater, Refrigerator, Water Softener Owned, Tankless Water Heater, Washer
Association Amenities: Basketball Court, Dog Park, Jogging Path, Barbecue, Playground, Park, Pool, Tennis Court(s)
Community Features: Pool
Days on Site: 1
Fencimg: Block, Back Yard
Flooring: Carpet, Tile
HOA Fee: 255/ Quarterly
Laundry: Gas Dryer Hookup, Laundry Room, Upper Level
Lot: Drip Irrigation/Bubblers, Desert Landscaping, Fruit Trees, Landscaped, Rocks, Synthetic Grass, < 1/4 Acre
Parcel#: 191-22-616-031
Parking: Attached, Garage, Garage Door Opener, Inside Entrance, Open, Private
Parking Notes: Attached, Garage, Garage Door Opener, Inside Entrance
Patio/Porch: Patio
Pool: Community
Sewer: Public Sewer
Swimming Pool: Yes
Utilities: Underground Utilities
Water: Public
Window: Blinds, Double Pane Windows
Room Sizes
Living Room: 26 X 18
Loft: 11 X 10
Bedroom 4: 12 X 11
Bedroom 3: 10 X 10
Bedroom 2: 11 X 10
Primary Bedroom: 15 X 13
Local Schools
High School: Liberty
Middle School: Webb, Del E.
Elementary School: Wallin, Shirley & Bill,Wallin, Shirley &
Listed By / Shown By
Listed By
Agency Name: Realty ONE Group, Inc
Agency Contact: (702) 379-3667
Agent Name: Nalei L. Piena

Shown By
Agent Name: Jose Gonzalez
Agent Phone: (702) 256-4900
Agency Title: Wardley Real Estate

Estimate Your Payment
Estimated Payment
$ 2,576.44 per month $2,005.14 Principal & Interest $418.17 Property Tax $153.13 Homeowner's InsuranceChange Payment Information

Jose Gonzalez
S.0205176
Email Me

"GLVAR MLS deems information realiable but not guaranteed."
Listing data compilation and photo(s) © 2026 Greater Las Vegas Association of REALTORS® MLS , All Rights Reserved.
Privacy Policy / DMCA Notice / ADA Accessibility


This site is hosted, designed and copyright
© 1994 - 2026 by
Delta Media Group, Inc. -- Patent Pending --
Agent License Information: S.0205176
2572 Ofanto Street | MLS# 2824644
This single family home located at 2572 Ofanto Street , Henderson, NV 89044 is currently listed for sale with an asking price of $525,000. This property was built in 2022 and has 4 bedrooms and 3 full baths with 2114 sq. ft. Ofanto Street is located in the Inspirada Pod 7-4 subdivision. Search Inspirada Pod 7-4 real estate on josegonzalez.wardleyre.com today.