
BEDS4
BATHS3 full
SQUARE FEET2,161
MLS#2824590
STATUSActive
PROPERTY TYPEResidential - Single Family
SUBDIVISIONSkyview
Property Description
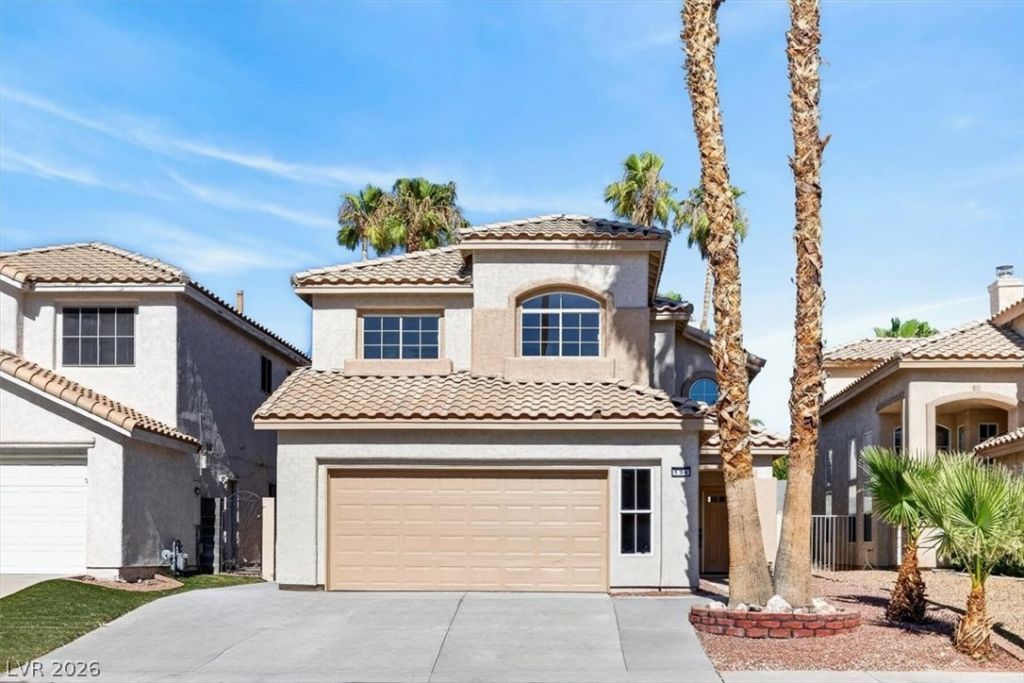
SELLER OFFERING UP TO 5% TOWARD BUYER CLOSING COSTS AND/OR INTEREST RATE BUYDOWN! This spacious 4-bedroom, 3-bath home has been thoughtfully updated throughout, creating a bright and welcoming place to call home. Step inside to soaring ceilings, abundant natural light, and luxury vinyl plank flooring throughout. The brand-new kitchen is the heart of the home, featuring sleek cabinetry, quartz countertops, a stylish backsplash, stainless steel appliances, and plenty of space for cooking and entertaining. All three bathrooms have been beautifully remodeled with designer tile, modern fixtures, and spa-inspired finishes. The flexible floor plan includes a downstairs bedroom and a spacious upstairs loft, perfect for a home office, media room, playroom, or additional living space. Cozy up by the fireplace or step outside to the private covered patio, where you can enjoy morning coffee, dinner outside, entertaining friends, or simply relaxing at the end of the day. It is located in the heart of Green Valley, with shopping, dining, parks, and everyday conveniences just minutes away. MOVE-IN READY, BEAUTIFULLY UPDATED, AND READY TO FEEL LIKE HOME. COME VIEW TODAY!
Property Features
Property Type: Residential - Single Family
Cooling: Central Air, Electric
Fireplaces: 1
Garage: 2
Heating: Central, Gas
Home Style: Two Story
Lot Size: 0.09 Acres
Roof Type: Tile
Stories: 2.0
Taxes: $2,032
Year Built: 1992
Amenities
Bathroom on Main Level
Bedroom on Main Level
Ceiling Fan(s)
Patio
Private Yard
Feature Descriptions
Appliances: Dishwasher, Disposal, Gas Range, Microwave, Refrigerator
Days on Site: 2
Fencimg: Block, Back Yard
Fireplace: Gas, Living Room
Flooring: Luxury Vinyl Plank
HOA Fee: 95/ Quarterly
Laundry: Gas Dryer Hookup, Main Level
Lot: Desert Landscaping, Landscaped, < 1/4 Acre
Parcel#: 178-16-215-092
Parking: Attached, Garage, Private
Parking Notes: Attached, Garage, Private
Patio/Porch: Patio
Sewer: Public Sewer
Utilities: Underground Utilities
Water: Public
Room Sizes
Loft: 12 X 12
Family Room: 12 X 12
Living Room: 12 X 12
Dining Room: 10 X 10
Bedroom 4: 11 X 10
Bedroom 3: 11 X 11
Bedroom 2: 11 X 10
Primary Bedroom: 15 X 17
Local Schools
High School: Green Valley
Middle School: Greenspun
Elementary School: Bartlett, Selma,Bartlett, Selma
Listed By / Shown By
Listed By
Agency Name: Platinum Real Estate Prof
Agency Contact: (702) 721-4683
Agent Name: Svetlana Holder
Shown By
Agent Name: Jose Gonzalez
Agent Phone: (702) 256-4900
Agency Title: Wardley Real Estate

Estimate Your Payment
Estimated Payment
$ 2,533.15 per month $2,196.11 Principal & Interest $169.33 Property Tax $167.71 Homeowner's InsuranceChange Payment Information
Jose Gonzalez
S.0205176
Email Me

"GLVAR MLS deems information realiable but not guaranteed."
Listing data compilation and photo(s) © 2026 Greater Las Vegas Association of REALTORS® MLS , All Rights Reserved.
Privacy Policy / DMCA Notice / ADA Accessibility


This site is hosted, designed and copyright
© 1994 - 2026 by
Delta Media Group, Inc. -- Patent Pending --
Agent License Information: S.0205176
136 Villaggio Street | MLS# 2824590
This single family home located at 136 Villaggio Street , Henderson, NV 89074 is currently listed for sale with an asking price of $575,000. This property was built in 1992 and has 4 bedrooms and 3 full baths with 2161 sq. ft. Villaggio Street is located in the Skyview subdivision. Search Skyview real estate on josegonzalez.wardleyre.com today.